PROJECT SHOWCASE · A Custom Crafted Homes coastal build
This is a look at a materials-driven coastal custom home — three stepped masses on a falling shoreline lot, built by a family that has worked this coast for fifty years. The images below are design renderings, shown here to give you a real sense of the craft, the process, and the investment behind a ground-up custom home. It is exactly the kind of home Custom Crafted Homes is built to deliver.
A three-part house on a coastal site
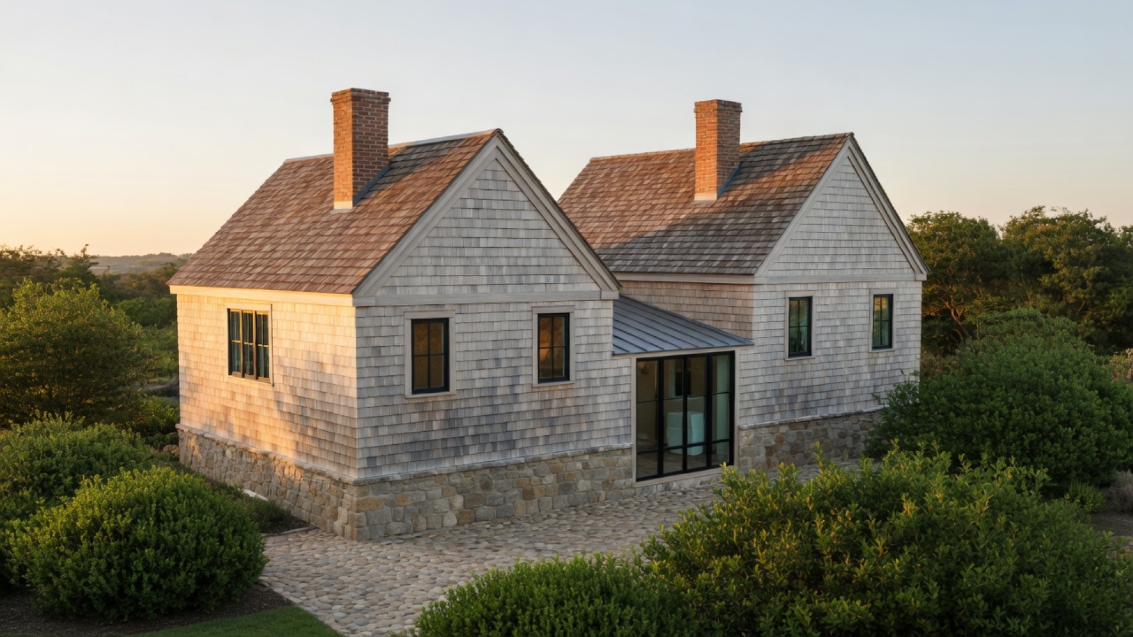
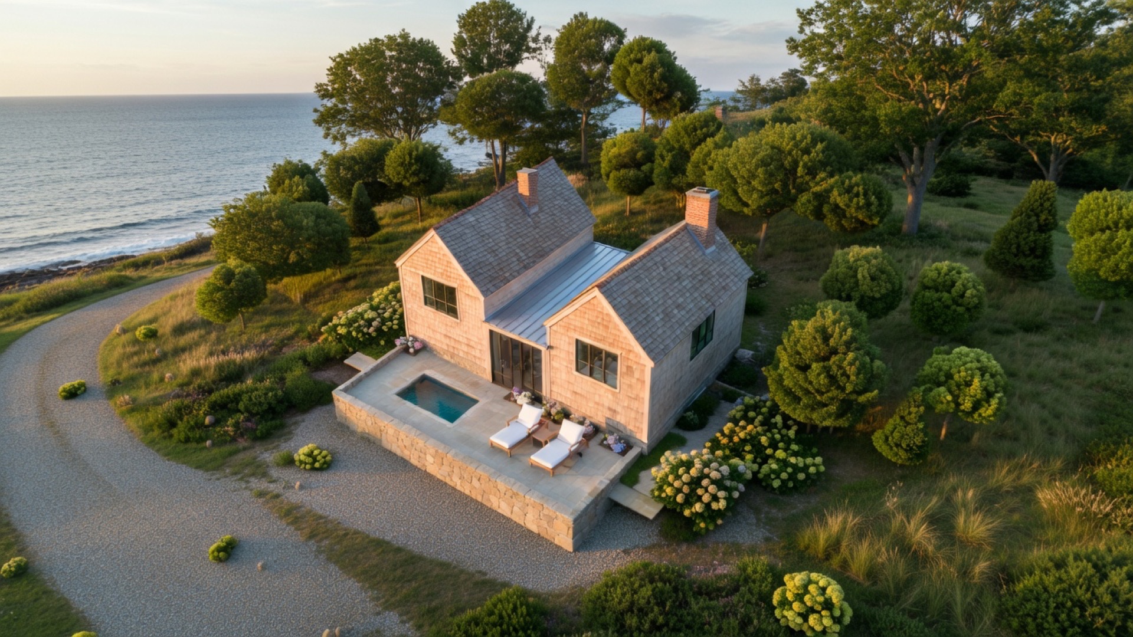
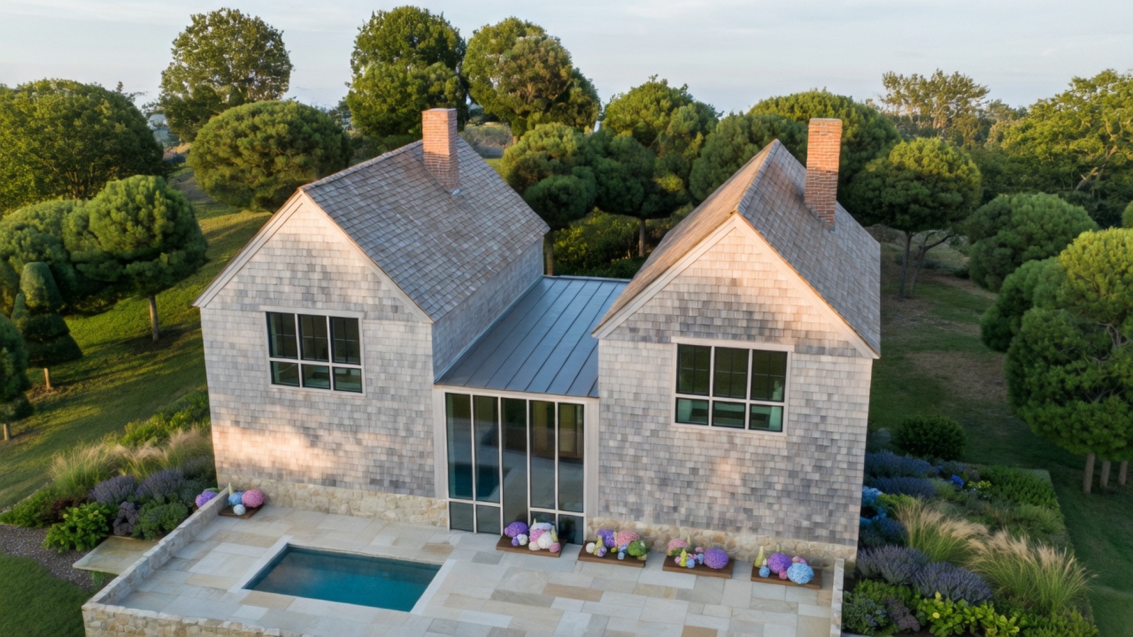
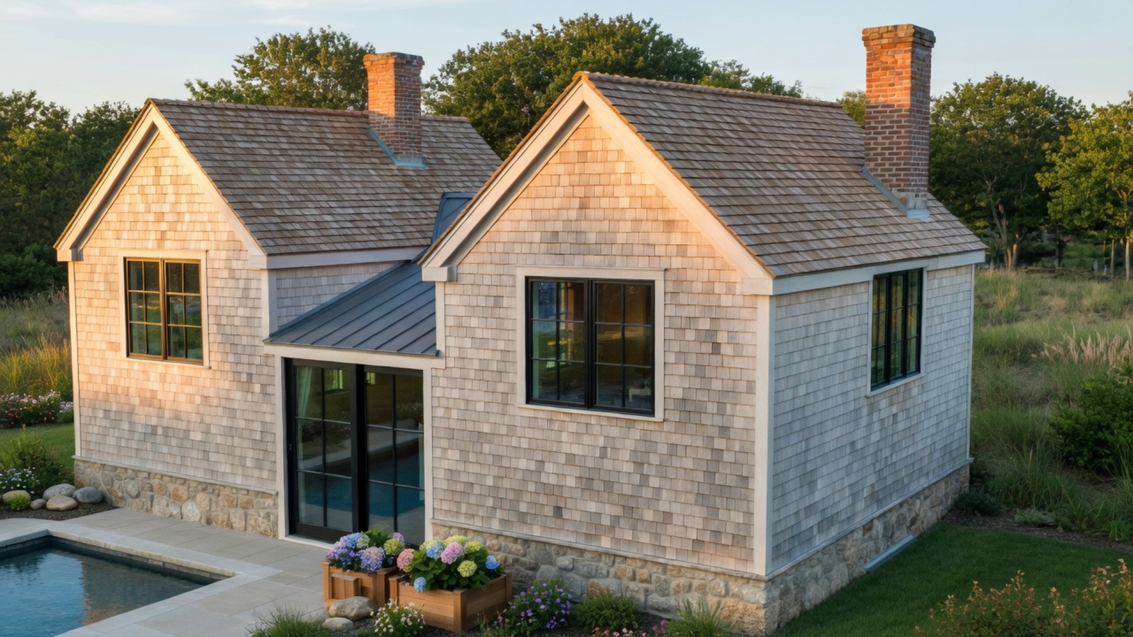
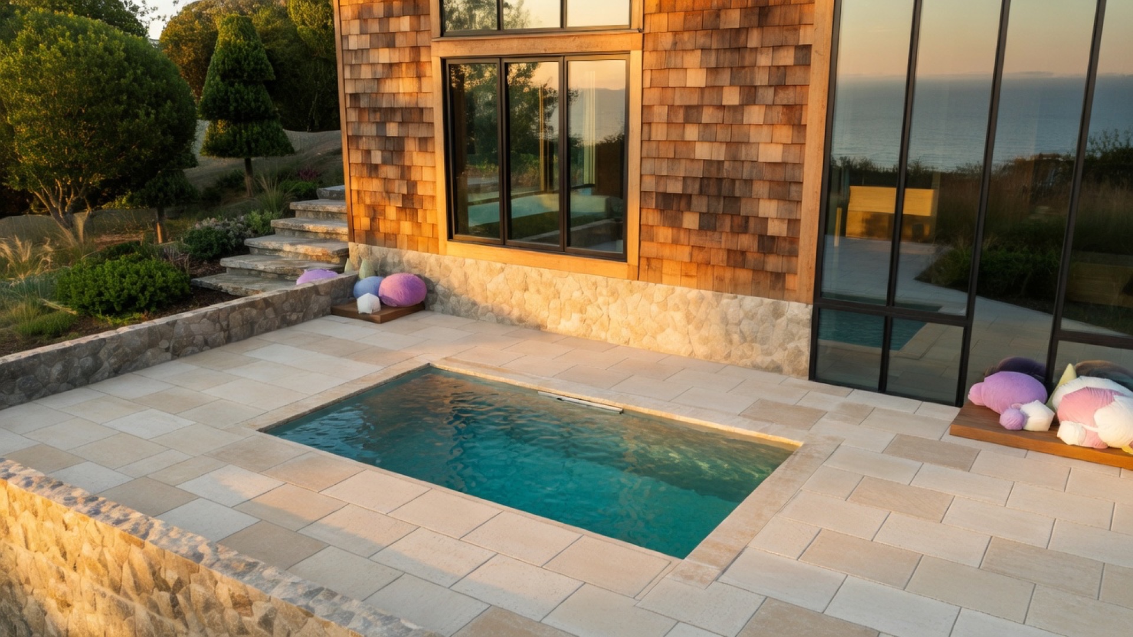
A Social Wing, a Connector, and a Sleeping Wing step down a site that falls roughly ten feet across the house, with a walkout lower level and footings cut deep into the grade. The envelope and the interiors are where the real craft lives — and where coordination decides the outcome. White cedar shingle and flat-seam zinc cladding, a face-stone base, a 12:12 cedar-shake roof, and a continuous-insulation wall assembly to an R-60 roof. These are not commodity trades; they demand the right specialists, booked early.
How a custom home like this comes together
Every Custom Crafted home starts with preconstruction — locking the specialty subs, resolving the open questions, and converting allowances to firm numbers before a shovel hits the ground. We buy out the trades that drive schedule and price first: sheet-metal and zinc, cedar shake, stone masonry, the custom gutter fabricator, windows, and the pool. The foundation and water details are handled deliberately — fluid-applied waterproofing, perimeter drainage, and a shell closed-in before winter so we are not chasing weather through two cold seasons. This is our design-build process at work, from first sketch to final walkthrough.
01 · Preconstruction
Months 1–2. Lock the specialty subs, resolve the open items, and convert allowances to firm numbers as the drawings finalize.
02 · Site & Foundation
Months 1–4. Excavation and the ledge plan, then the walkout foundation with fluid-applied waterproofing and perimeter drainage.
03 · Framing & Shell
Months 3–7. Framing, the 12:12 cedar-shake roof, and windows set — the shell closed-in before winter.
04 · Envelope & Systems
Months 6–10. Cedar and zinc cladding, the custom welded gutters, and plumbing, HVAC, and electrical rough-in.
05 · Interior Finishes
Months 9–12. Plaster, white-oak millwork, stone and tile, flooring, cabinetry, and the finish fixtures.
06 · Sitework & Handover
Months 11–12. Landscape, hardscape and pool, the punch list, and the final walkthrough — about a twelve-month build.
Interiors, finished to a true-craft standard
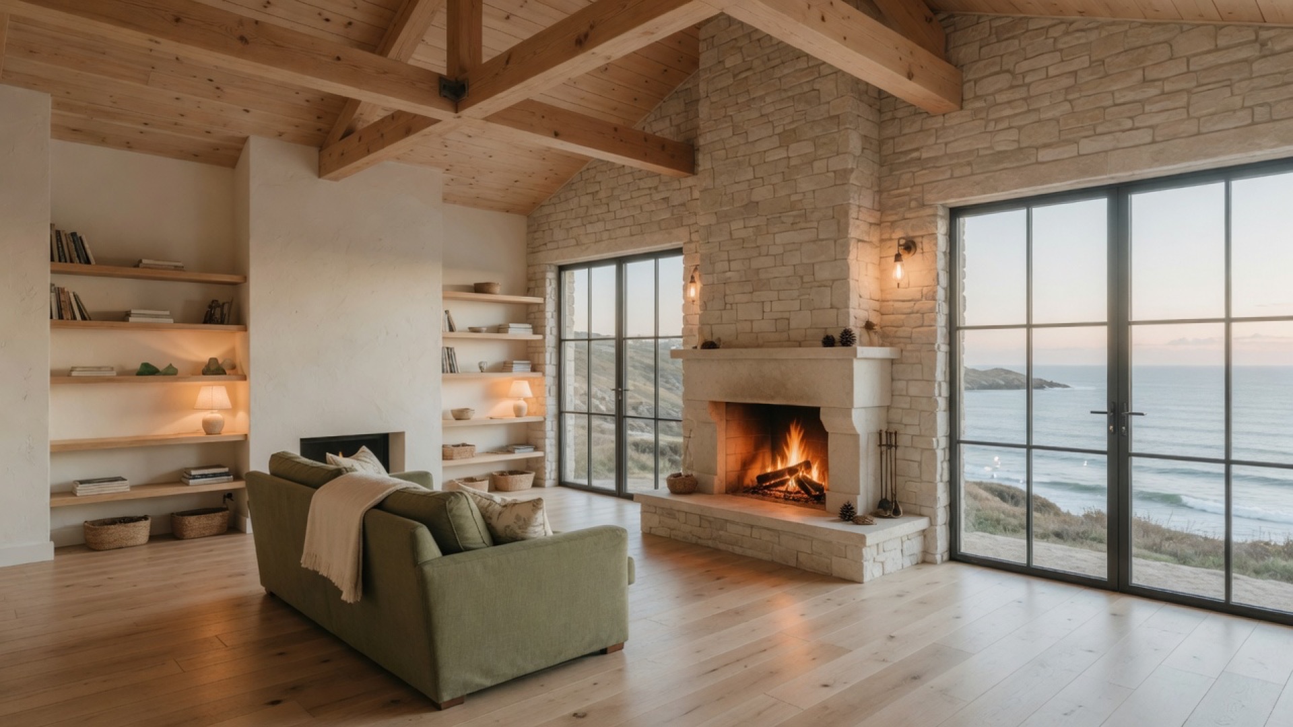
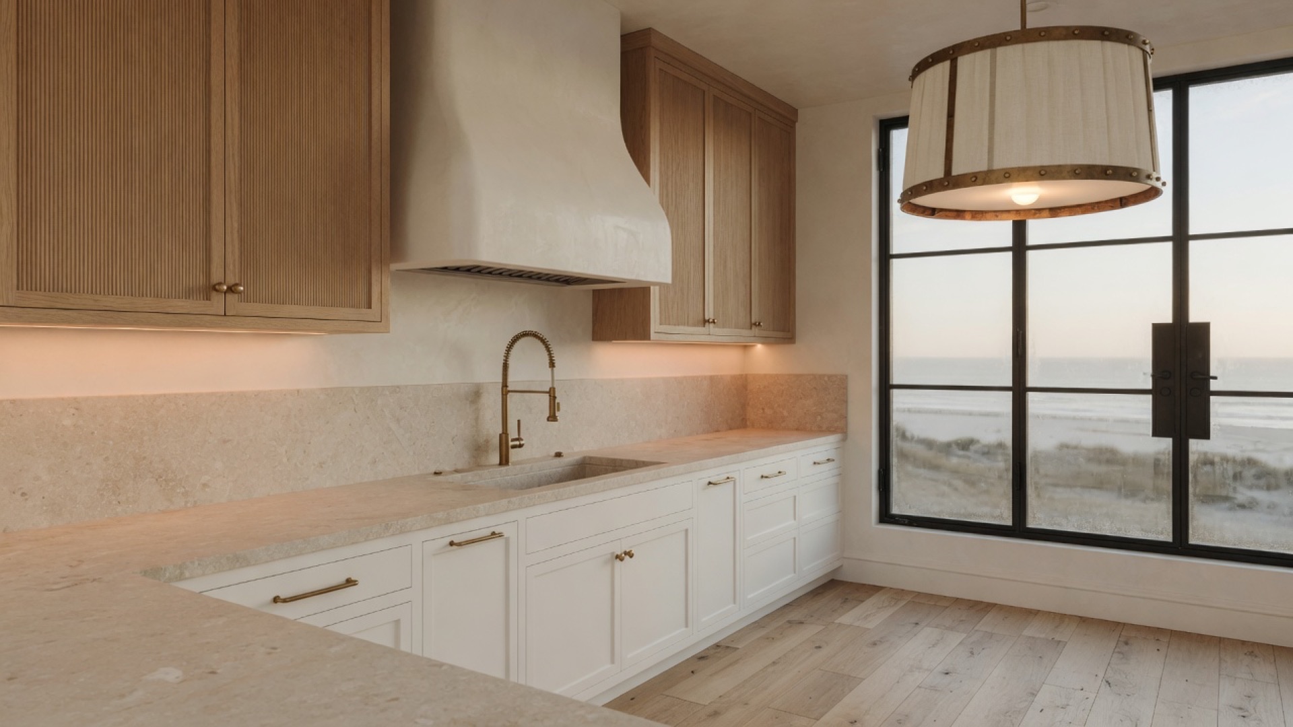
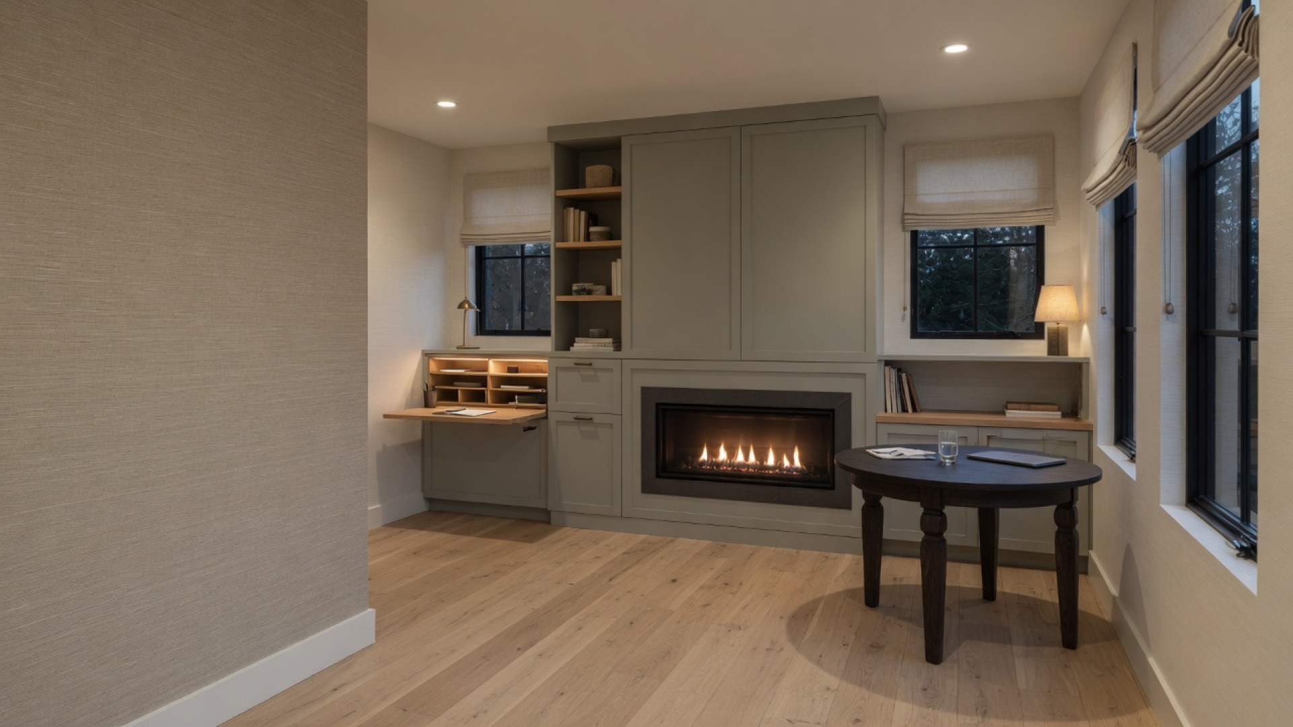
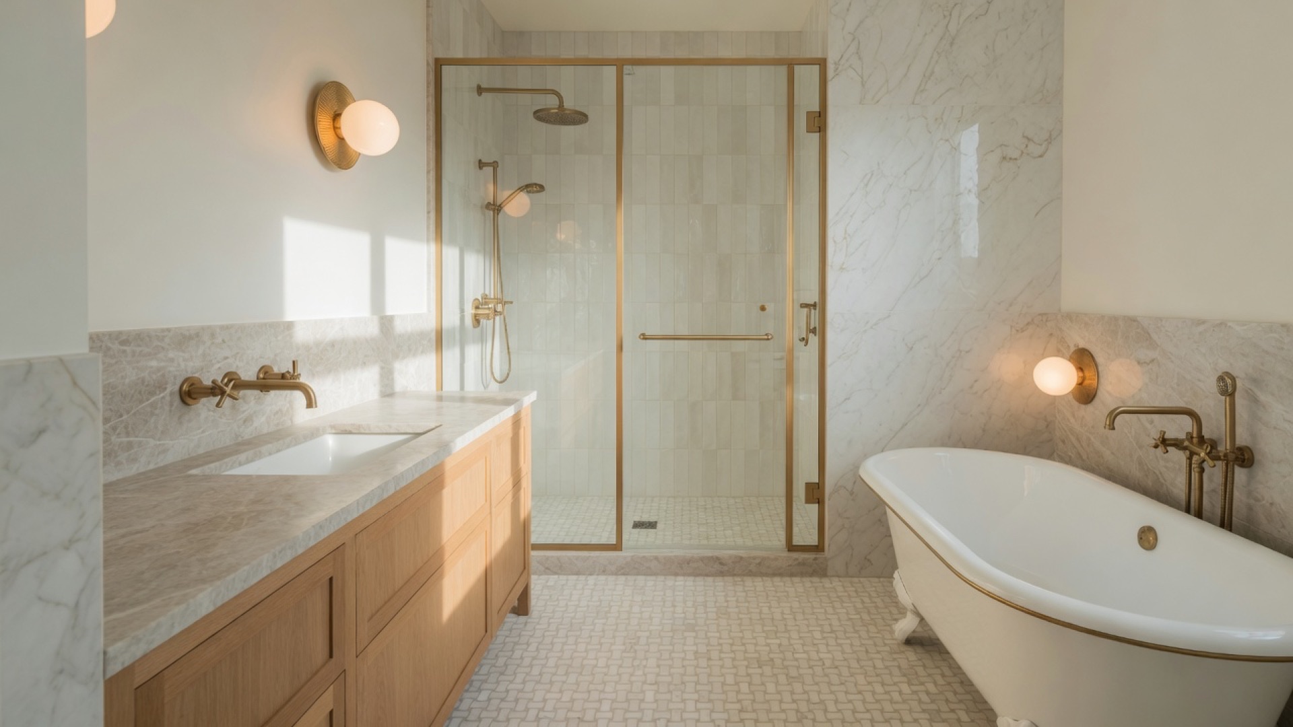
Inside, the material story continues: natural stone, custom rift white-oak millwork, a curved feature stair, gas fireplaces, and solid-brass fittings. Selections like these are carried as clearly-stated allowances at the right tier, so a homeowner is never surprised by a false economy. The point of a custom home is that every room is made to fit the way you actually live.
See your home go up — from anywhere
Many of our clients run their project from a distance. So we build the reporting around that reality: weekly photo and video updates, a live decisions-and-allowances log so a selection never becomes a bottleneck, a meeting cadence that respects your schedule, and one accountable point of contact. You will see your house every week without being on site.
The investment
≈ $4 Million, all-in
A home of this scale and finish represents an investment of roughly four million dollars — high-end finishes, permits, and the site’s special coastal zoning all included.
That figure is not a stack of guesses. It comes from Custom Crafted Homes’ proprietary estimating process: every allowance, every specialty trade, every permit and zoning requirement priced and rolled into one accountable number — so you know what your home costs before we build it, and there are no false-economy surprises along the way. Every project is priced to its own site, drawings, and selections; this is what a home at this level of craft and finish comes together at. Have questions about custom home costs, timelines, and permits? Our frequently asked questions and our guide to building a coastal home on Cape Cod cover the essentials.
Fifty years of building on this coast
Custom Crafted Homes has been a family-owned builder since 1974 — second-generation builders, third generation on Cape Cod. We know how homes on this shoreline are put together, and how they fail when they are not. Fully licensed and insured, BBB-accredited, and accountable to you from foundation to final walkthrough. Whether your lot is on Cape Cod or across the bridge on the South Coast, a custom home is the most personal thing we build.
Images are design renderings shown to illustrate the craft and scope of a Custom Crafted Homes coastal custom home. Every project is unique and priced to its own site and selections.