Cape Cod · Coastal & Waterfront · Since 1974
Building a Coastal or Waterfront Home on Cape Cod
Chapter 91, FEMA flood zones, and conservation review decide a waterfront project before framing ever starts. A coastal builder’s guide to the permits, the engineering, and the questions worth asking — from the family that’s built on this coast for fifty years.
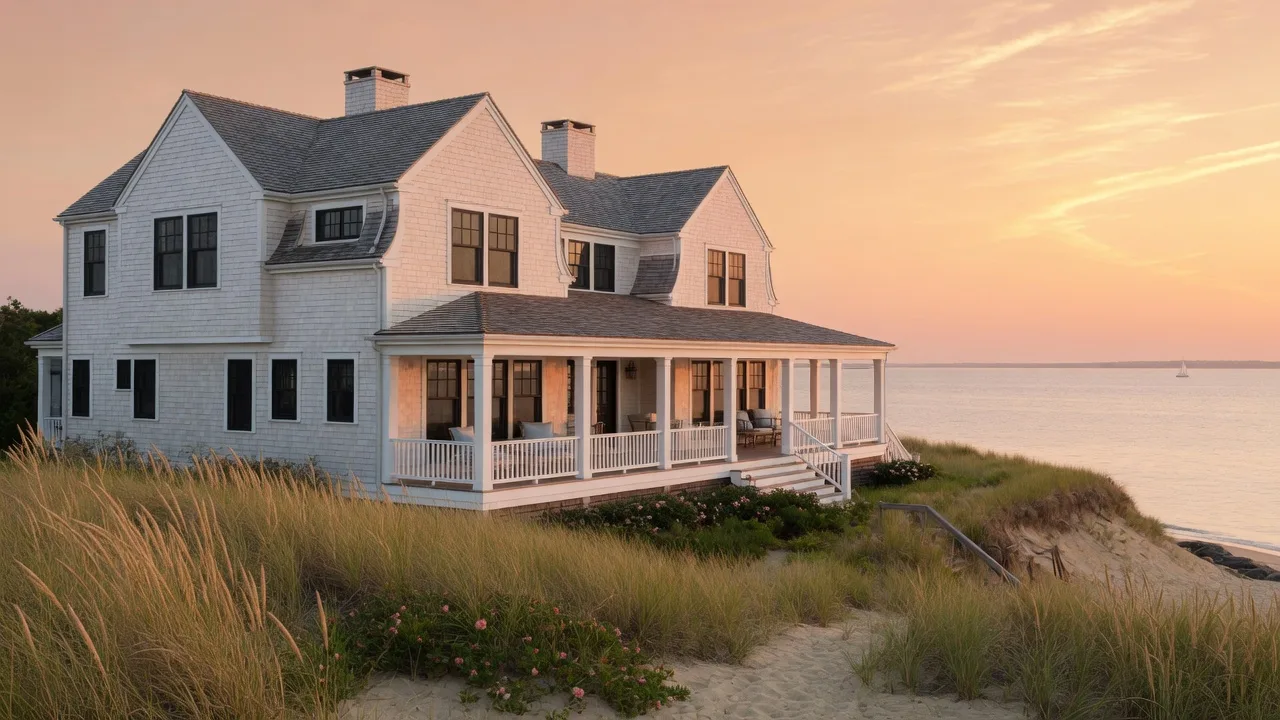
Building at the water’s edge is not the same project as building inland — same zip code, different rules entirely. A velocity-zone bluff, a wetlands buffer, a lot behind the historic high-water mark: each one brings a stack of coastal regulation and engineering that decides your timeline, your foundation, and a large share of your budget before a single wall goes up.
Custom Crafted Homes has been building on Cape Cod’s coast since 1974. This is the guide we walk families through before they commit — what makes waterfront building different, the permits that actually decide a project, the engineering that survives a nor’easter, and the questions worth asking any coastal builder.
What makes coastal and waterfront building different
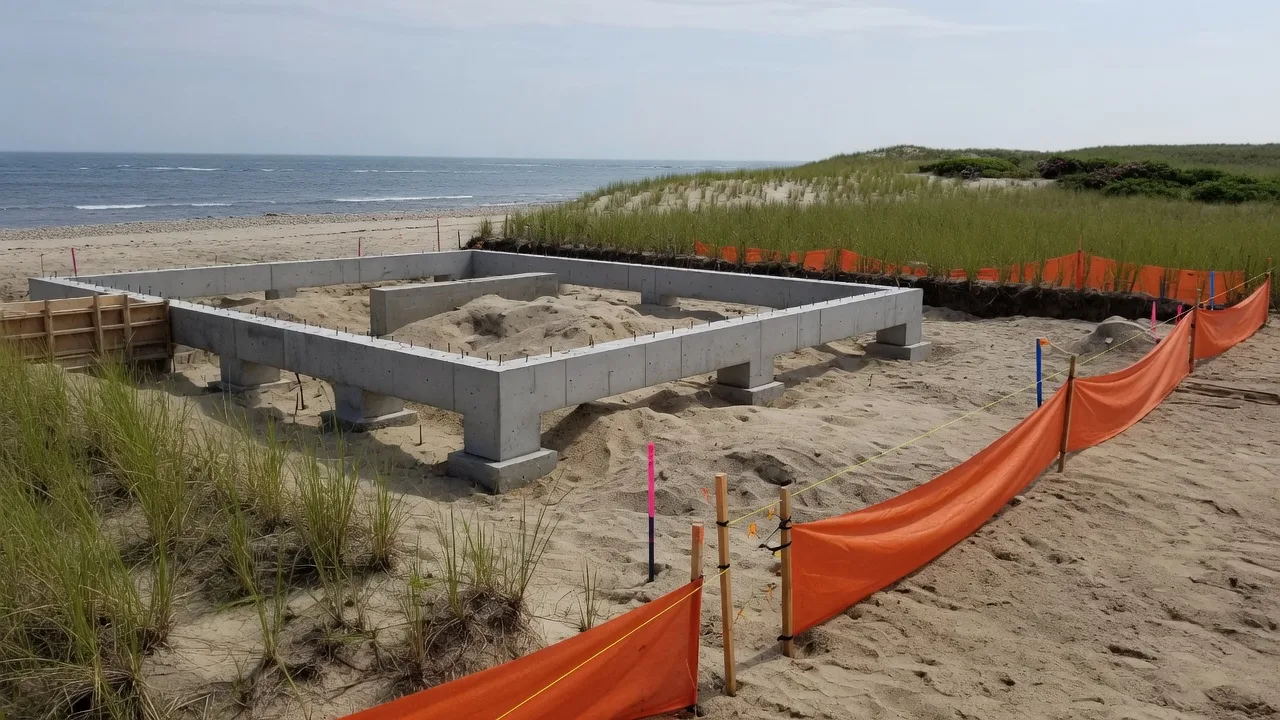
On the water, the site drives everything. Flood-zone elevation sets your foundation type; conservation setbacks shape where the house can sit; salt air and storm exposure change the materials and the envelope. A coastal home builder earns their keep in the year before framing — reading the site, the maps, and the regulatory stack correctly so nothing expensive surfaces late.
- Flood-zone elevation — VE vs. AE designation determines foundation type (pile, stem-wall, or slab) — the single biggest line on a coastal lot.
- Conservation & wetlands — buffer zones, dunes, and banks limit where and how you build; each town’s commission runs its own review.
- Storm & salt exposure — wind-load engineering, impact-rated glazing, and marine-grade materials, not code-minimum.
- Waterways jurisdiction — anything near the historic high-water mark can trigger a state Chapter 91 license — months of runway.
Planning note: soft costs (architecture, engineering, surveys, permitting) commonly add 15–30% on a coastal build, and plan on roughly 10–18 months from permit approval to move-in — before permitting time. For where the dollars land, see our companion piece on the cost to build on Cape Cod — this page is about getting the site and permits right.
Chapter 91 — building near the water
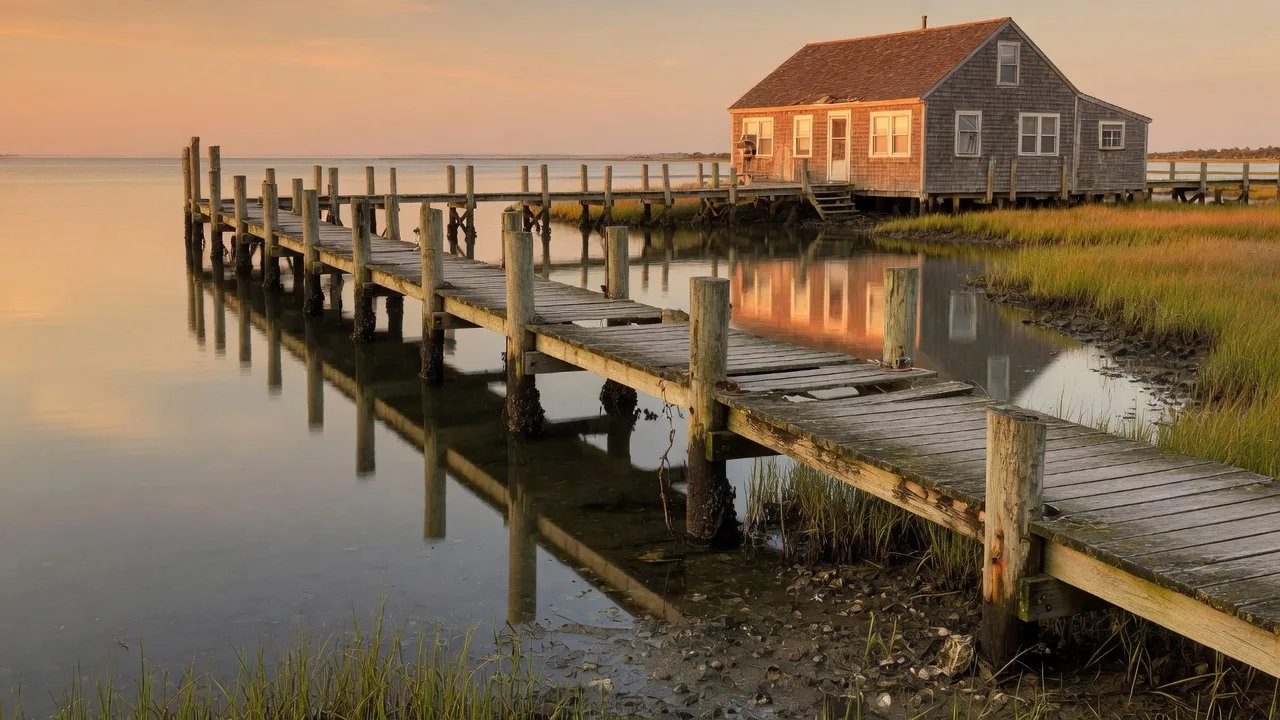
Chapter 91 is the Commonwealth’s Waterways License — Massachusetts’ jurisdiction over tidelands, waterways, and the land beneath them. Docks, piers, revetments, and structures near the historic high-water mark require a Chapter 91 license, and it’s a process measured in months — one you navigate before your building-permit clock even starts.
The mistake that costs waterfront owners real money is discovering Chapter 91 late, after design is locked. We run it as a parallel track from day one, so the license and the architecture arrive together.
Building in a FEMA flood zone (VE and AE)
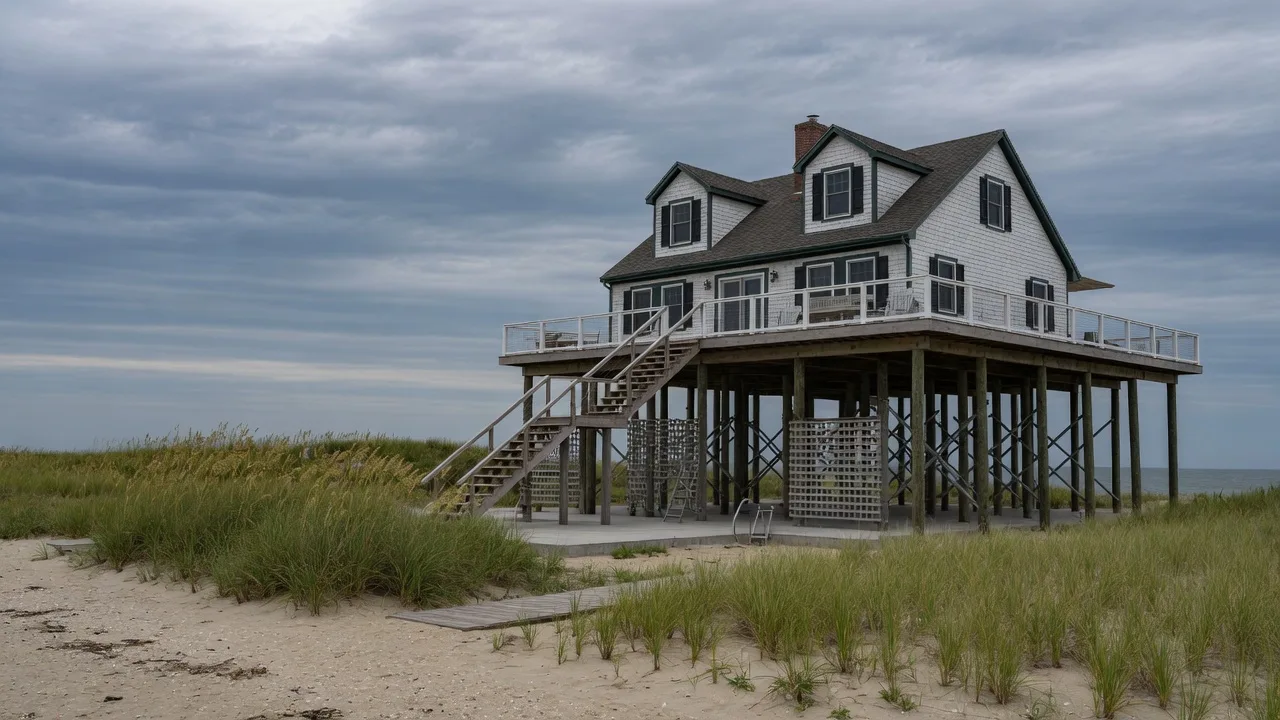
Your FEMA flood zone determines your foundation — and the foundation is the biggest single number on a coastal build.
- VE (velocity) zones — the highest-risk coastal zones, subject to wave action. They demand engineered pile foundations and breakaway construction below base flood elevation. The living space is lifted above the storm.
- AE zones — set an elevation minimum the lowest floor must meet, without the velocity-wave requirements of VE.
Getting the zone read right, and engineering the foundation to it rather than to the code minimum, is the difference between a home that shrugs off a February nor’easter and one that becomes a claim.
Conservation, wetlands, Title 5 and zoning
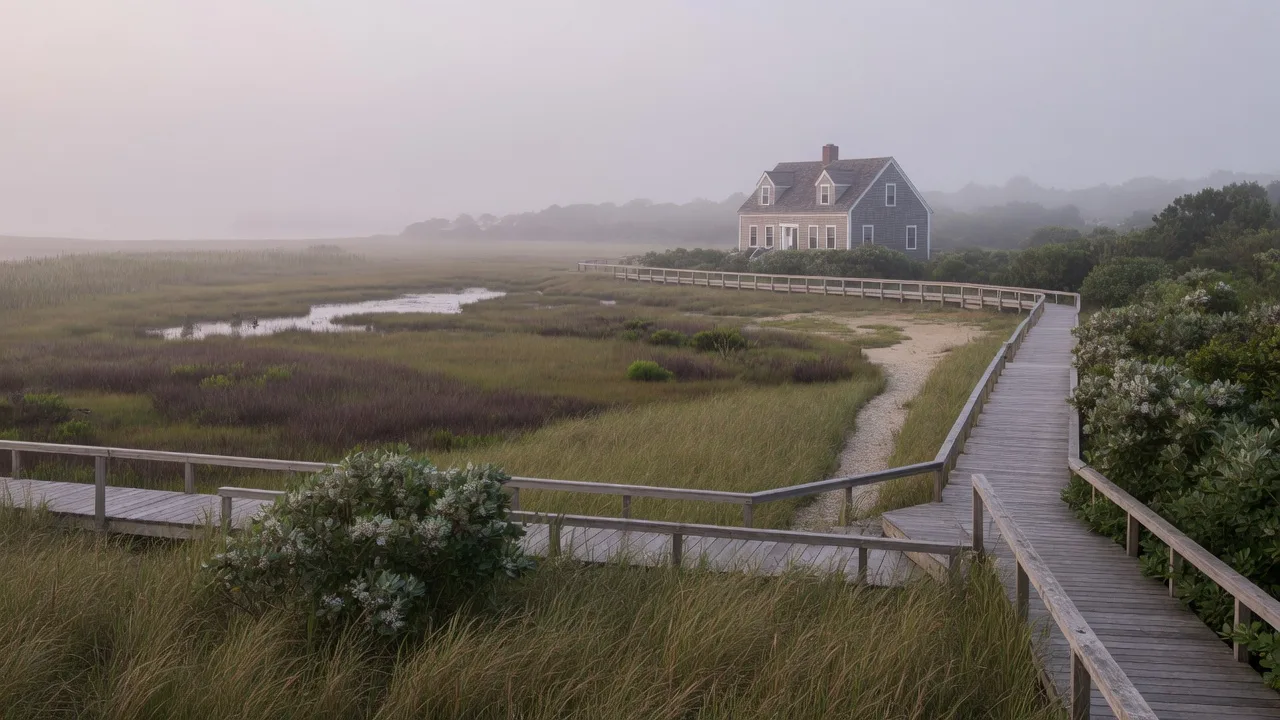
Coastal permitting is a stack of overlapping authorities. None are obstacles to a builder who works inside them daily — but each is expensive to discover late.
- Conservation commissions (Wetlands Protection Act) — town-level review of any work near wetlands, dunes, banks, or buffer zones. Each of the fifteen Cape towns runs its own commission with its own temperament. Local fluency is not optional.
- Title 5 & wastewater — septic capacity caps bedroom counts; nitrogen-sensitive watersheds add upgraded-system requirements. The wastewater answer should arrive before the architecture does.
- Historic & zoning overlays — height limits, lot coverage, setbacks, and historic-district review (including Old King’s Highway on much of the north side) shape massing town by town.
The honest takeaway: on a waterfront site, permitting is a parallel project to the design itself. We run both at once.
Every house gets the same nor’easters. They don’t get the same engineering.
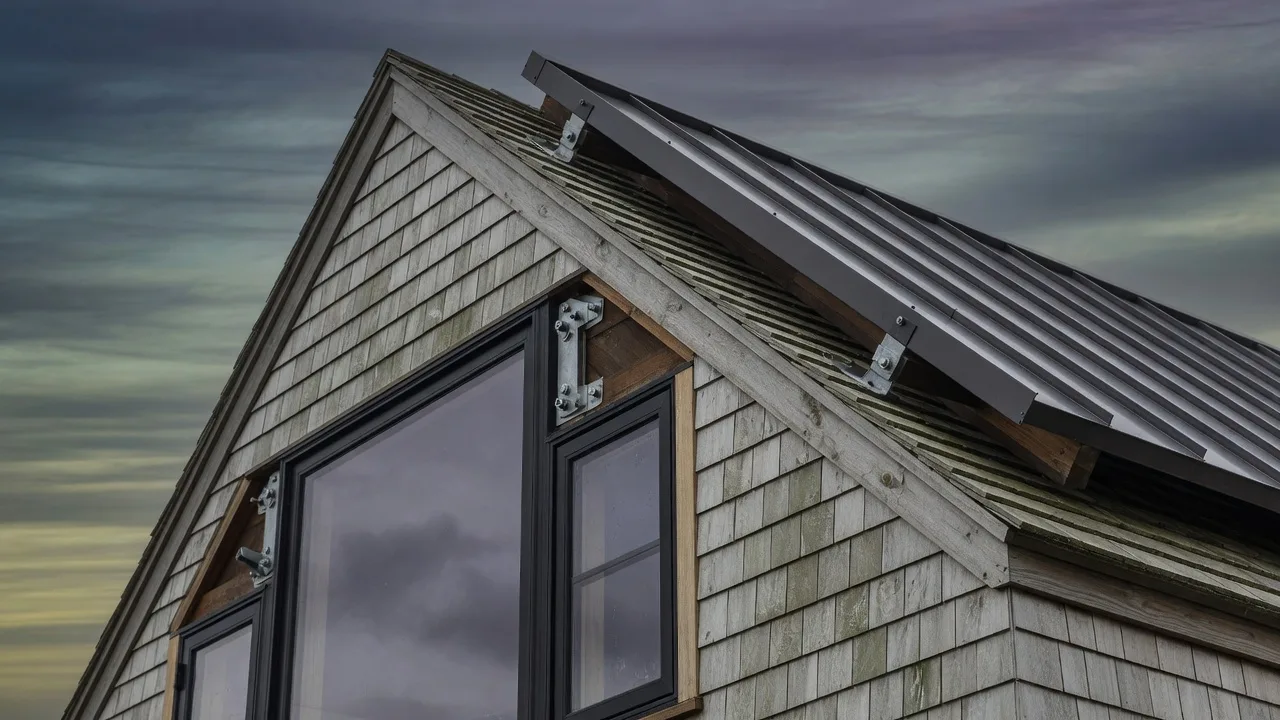
The coastal homes drawing the fiercest competition on the Cape are the ones with upgraded engineering. This is the specification we build to — and the checklist to hold any coastal builder against.
Elevated foundations
Pile and stem-wall systems set above base flood elevation, engineered to the velocity zone.
Storm-rated envelope
Impact-rated glazing, continuous load paths from ridge to footing, wind-load engineering for exposed sites.
Water management
Smart drainage, erosion control, and site grading designed for the storm after next.
Net-Zero capable
High-performance envelopes, electrified systems, solar-ready infrastructure, engineered in from framing.
Integrated systems
Whole-home automation, security, energy dashboards, backup power.
Timeless architecture
Warm materials, classic Cape massing, modern light.
See these standards realized in a finished project — explore our Coastal Custom Home showcase.
Coastal building, town by town
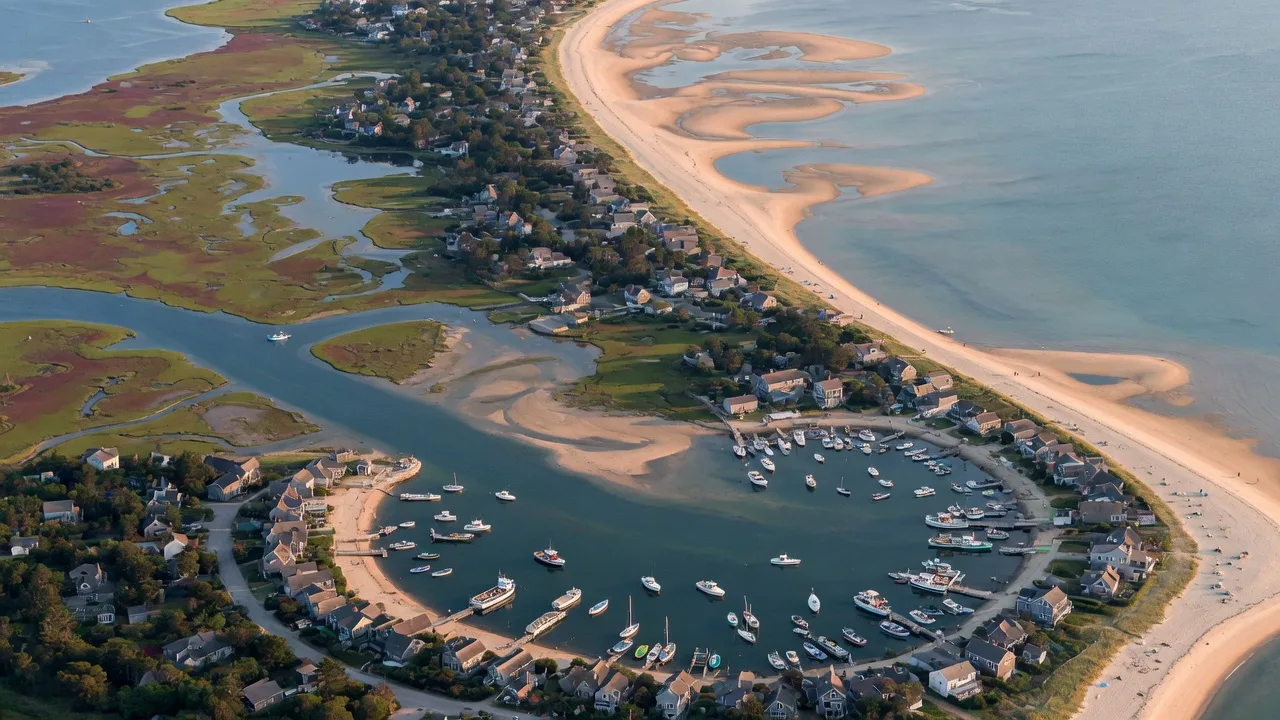
Every Cape town meets the water differently — and the differences are worth knowing before you buy a lot. We build across all 15 Cape Cod towns; a few of the coastal distinctions:
- Chatham — the Cape’s highest property values and among its lowest tax rates; deep-water access and deeded beach rights on the south side.
- Falmouth — the Cape’s broadest waterfront, seven harbors, the widest range of coastal sites.
- Dennis & Yarmouth — our home water: Bass River frontage and north-side bay beaches. See our Dennis Port beachfront work.
- Harwich & Orleans — village harbor culture; Harwich Port waterfront has quietly joined the premium tier.
- The Outer Cape (Eastham and beyond) — bluffs, kettle ponds, protected National Seashore surroundings, demanding sites, unmatched light.
Building in a specific town? Start with its service-area page — this guide covers what’s true of the whole coast.
Ten questions to ask any coastal builder (including us)
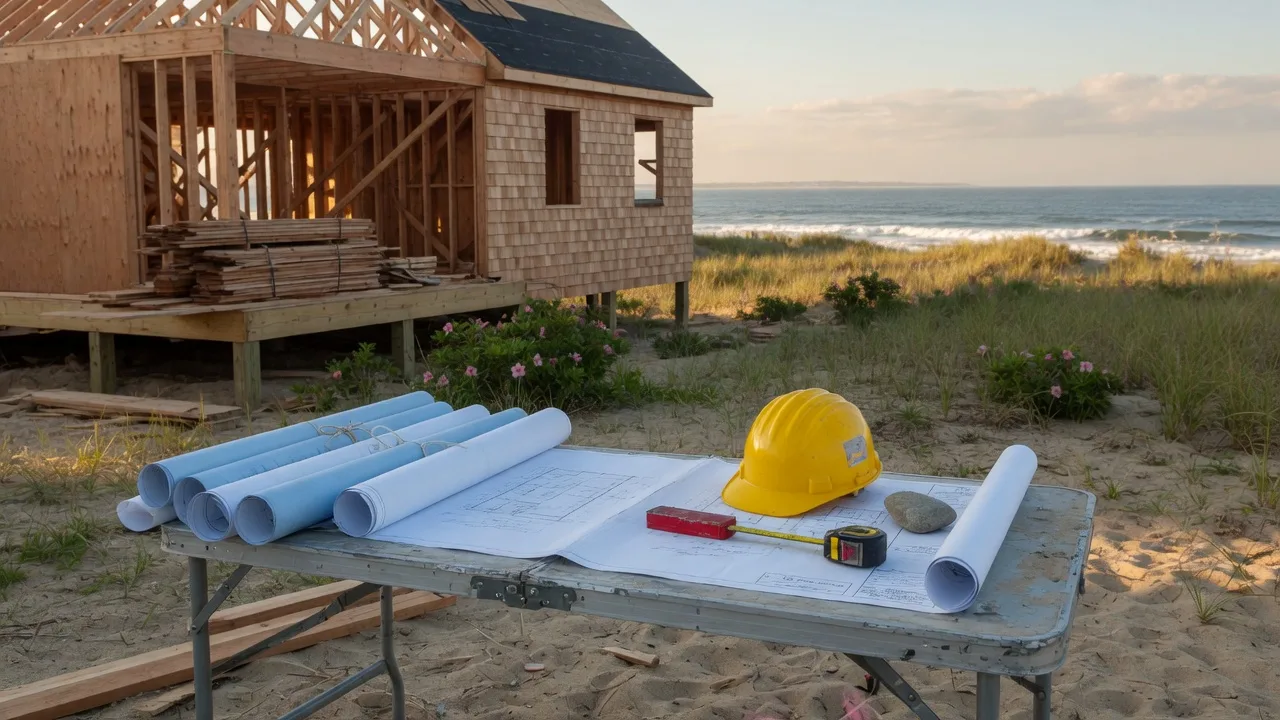
A builder worth your trust should answer every one without flinching:
- How many homes have you built in FEMA velocity zones, and what foundation systems did you use?
- Walk me through a Chapter 91 licensing process you’ve handled. How long did it actually take?
- Which conservation commissions have you appeared before in the last three years?
- What does your contract say happens when material costs move mid-project?
- How many projects do you run at once — and who is on my site when you’re not?
- Show me a home you built ten-plus years ago. How has it weathered?
- What’s your relationship with the building departments in the town I’m building in?
- How do you handle the code-cycle calendar — can my project be permitted under the current edition?
- What share of your budget estimate is allowance versus fixed specification — and where do projects like mine usually drift?
- Who calls me when something goes wrong — and how fast?
If a builder answers all ten clearly, keep them on your shortlist — whoever they are. The Cape is better for every well-built house on it.
Get the printable Coastal Build Guide
The complete 2026 guide — town by town, permit by permit — as a printable PDF. No email required. (Optional: leave your email and we’ll send a copy plus our site-planning worksheet. No obligation, no sales call unless you ask.)
Begin quietly
The next step is a conversation, not a commitment
A private design consultation starts wherever you are — a lot you own, a teardown you’re circling, or a town you’ve rented in for ten summers. We’ll walk the site, talk honestly about the coastal constraints and the timeline, and tell you plainly whether building is the right answer for your family. Sometimes it isn’t. You’ll hear that from us too.
Custom Crafted Homes · Building on Cape Cod since 1974 · 667 Main Street #3-30, Dennis, MA 02638 · Licensed & Insured (MA CSL)