What Makes a New England Cape Cod Home
A true New England Cape Cod home follows rules you can read from the street. Drive down any lane in Dennis and you can name the old Capes before you read a mailbox. Steep roof. A chimney coming straight up through the middle. A front door centered between equal windows. Cedar shingles gone silver-gray from forty winters of salt air. The house sits low and square to the road like it grew out of the ground rather than getting dropped on it.
Then, a few lots down, there’s a house built in the last twenty years that is trying to be a Cape and missing. It has dormers. It has shingles. But the roof is too shallow, the eaves are jacked up a few feet, the windows are the wrong size, and the whole thing reads as a builder’s catalog approximation of a Cape rather than the real thing.
The difference between those two houses is not taste. It is a specific set of rules that the New England Cape has followed for three hundred years — and that most people can feel even when they can’t name them. This is what those rules are, and why they matter if you are building or renovating one.
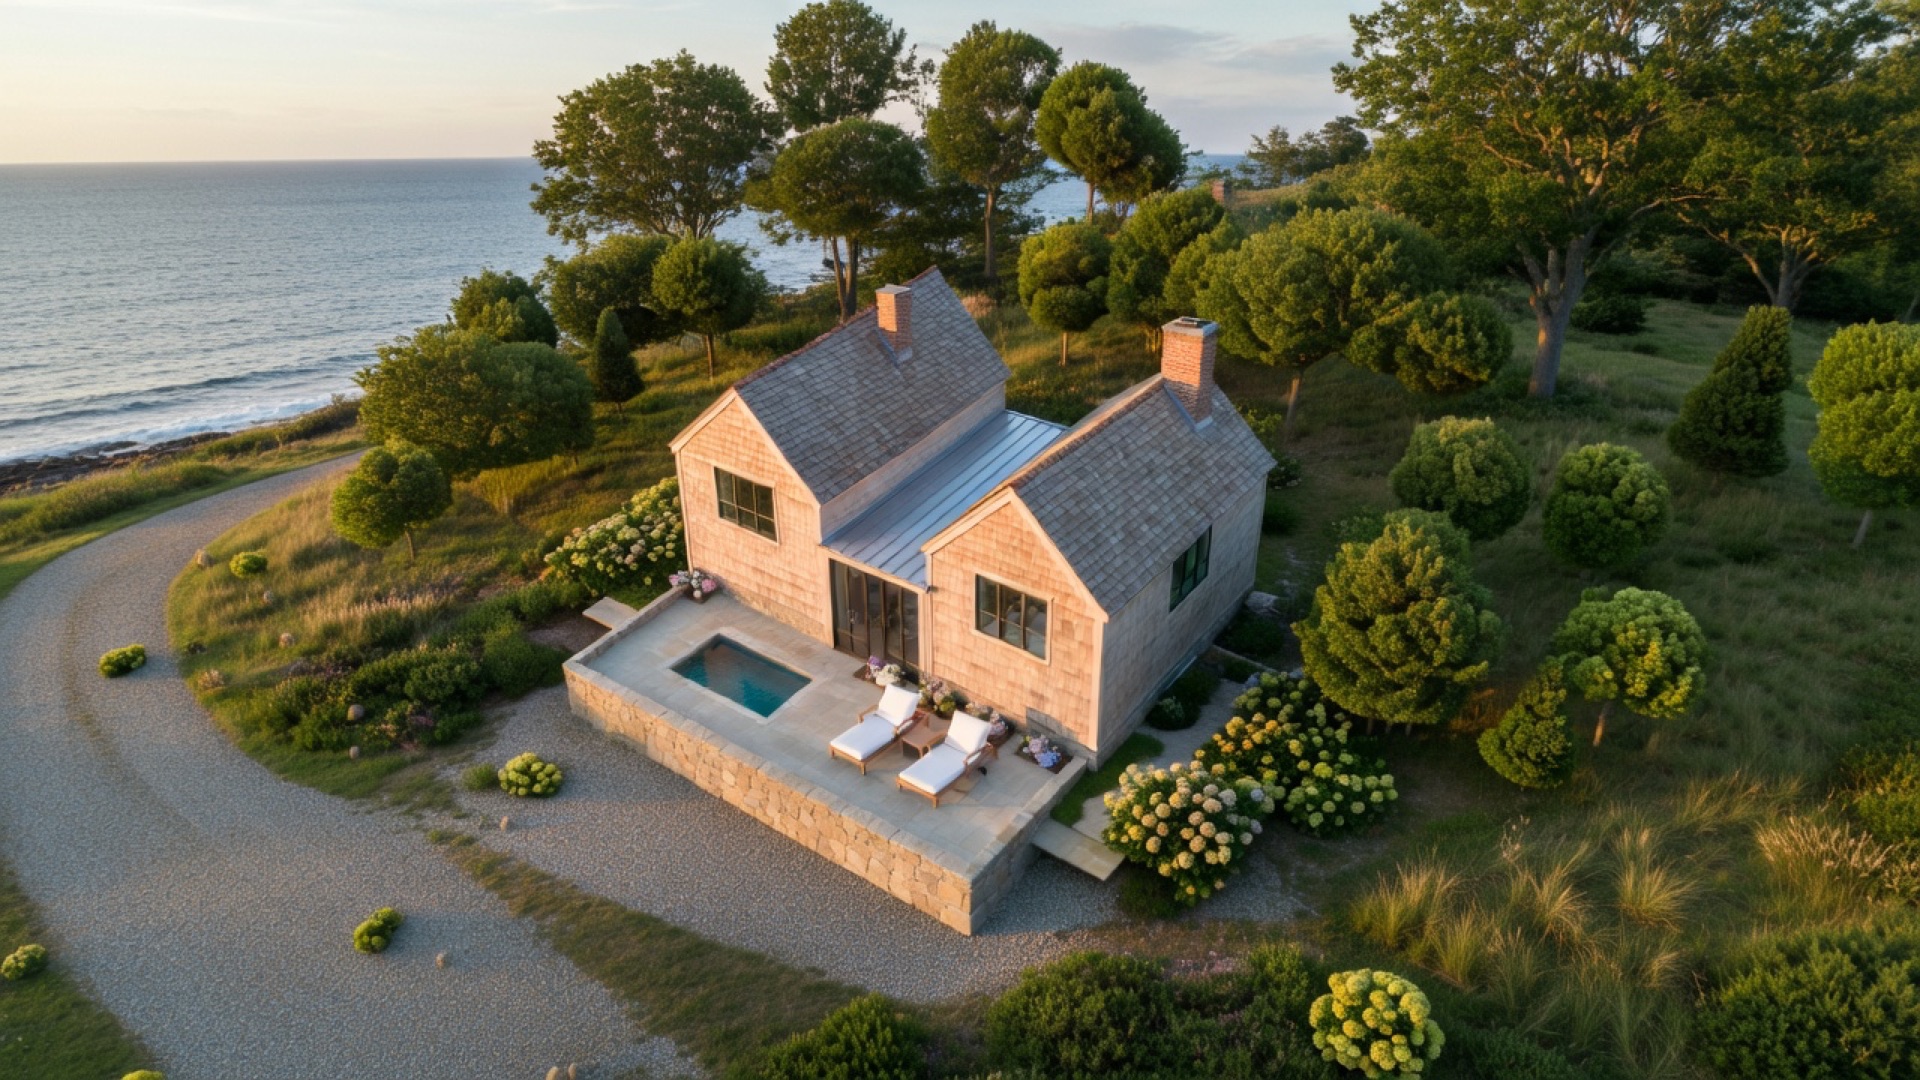
Where the New England Cape Cod home comes from
The Cape Cod house is not a decorating style. It is a building type, and it was invented by weather and thrift.
English colonists arriving in the 1600s adapted the timber-framed houses they knew to a harder climate: brutal winters, constant coastal wind, and very little money or material to spare. What they arrived at over a few generations was about as efficient a shelter as you could build with hand tools. Low to the ground to duck the wind. A compact rectangle so there was less exterior wall to lose heat through. A single massive chimney in the center so every room could share the same source of warmth. A roof pitched steeply enough to shed snow and open up a half-story of usable space under it.
None of that was aesthetic. Every one of those decisions was a response to a constraint. The reason the type has lasted — and the reason it still looks right on Cape Cod when almost nothing else does — is that the constraints haven’t really changed. The wind still comes off the water. The winters are still long.
That is worth holding onto, because it explains why you can’t fake a Cape with trim and paint. The form is structural. When new construction gets it wrong, it usually gets it wrong at the level of proportion and framing, not decoration.
The five tells of a real New England Cape Cod home
If you want to know whether a house is a real New England Cape or a costume, these are the five things to look at.
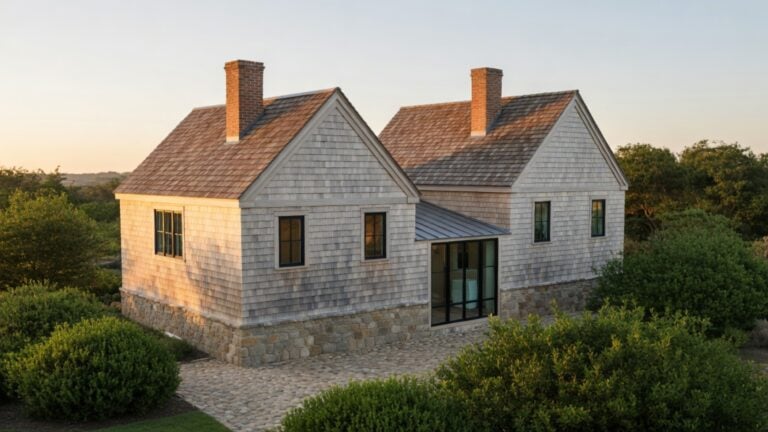
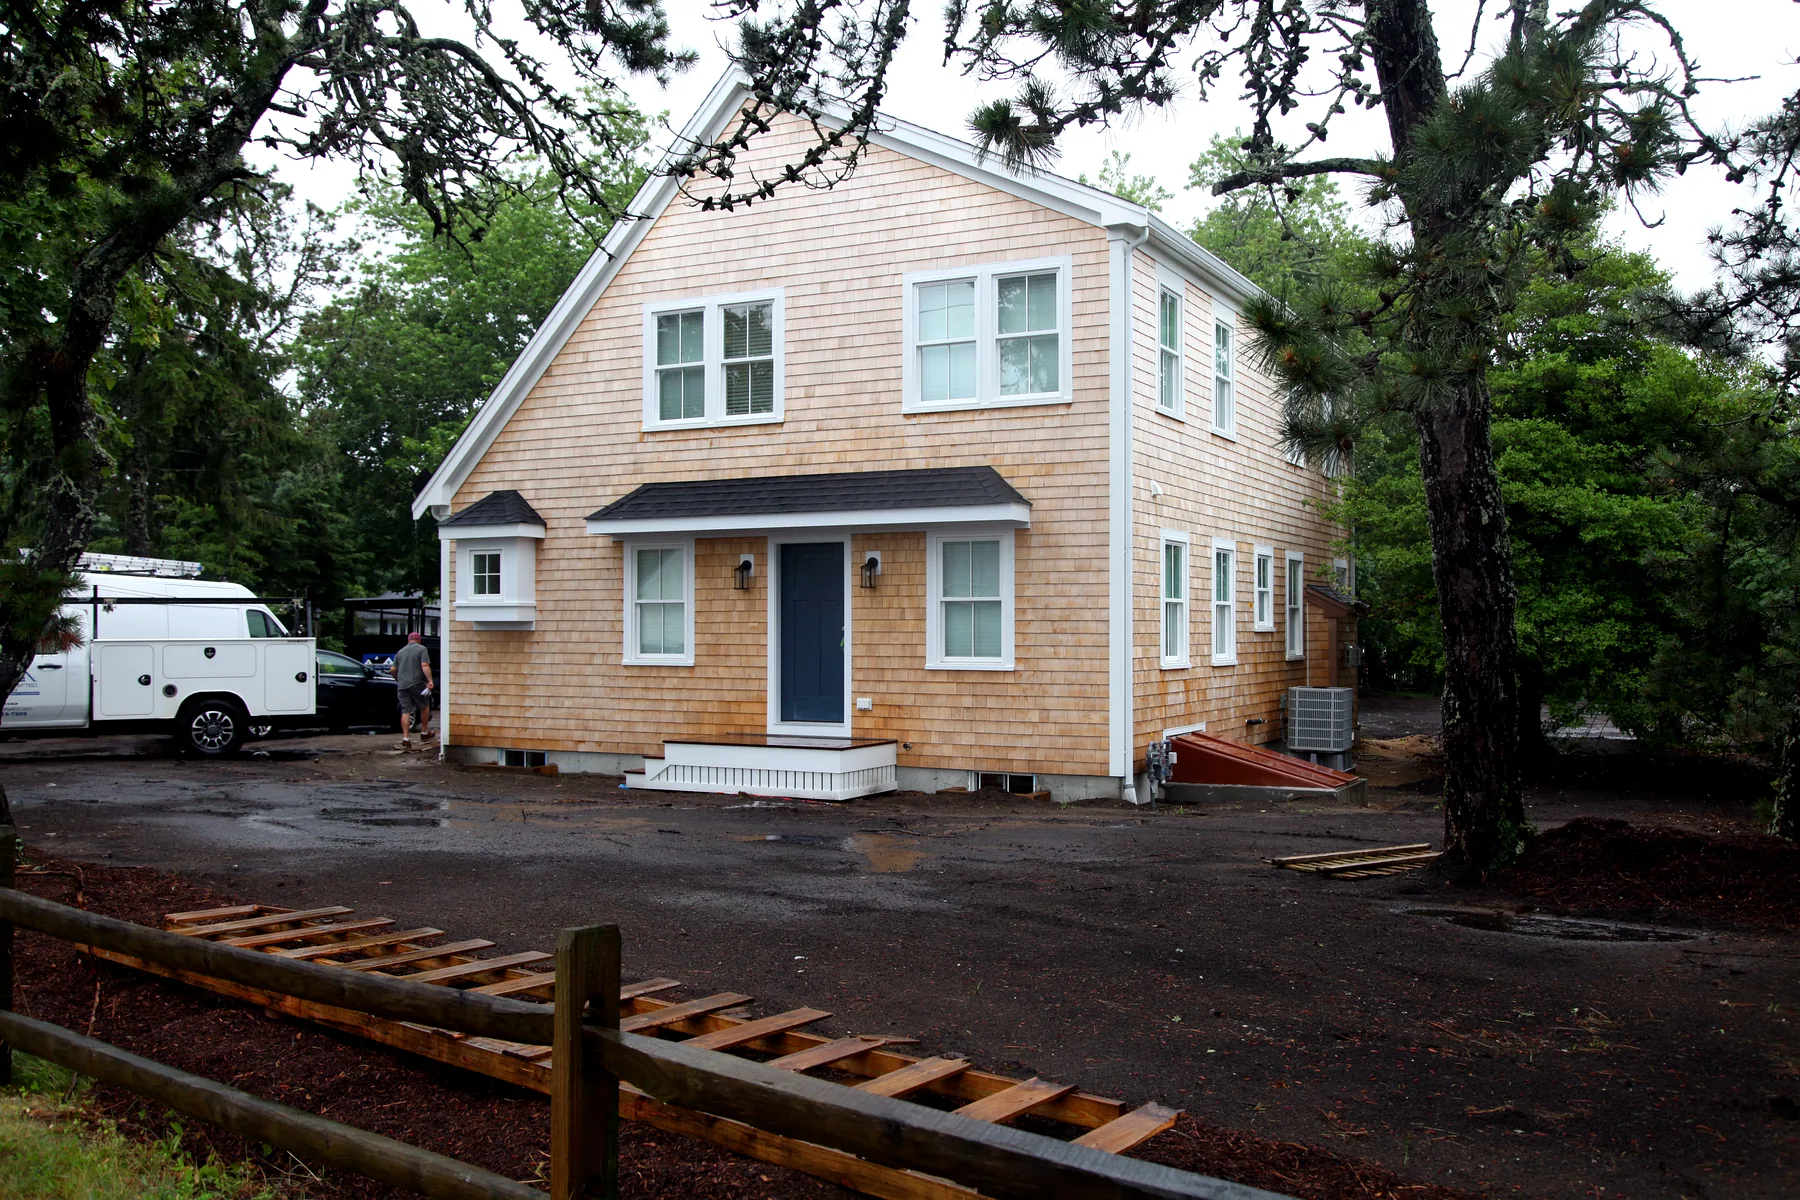
The steep gable roof. Traditionally a 12:12 pitch, or close to it — a 45-degree angle. That pitch shed snow, kept the walls low, and created the half-story upstairs. It is also where the whole silhouette lives. Flatten the roof to save on framing and you lose the shape before you’ve done anything else. This is the single most common failure in new “Capes.”
The central chimney. The original Cape was organized around a single chimney rising straight through the ridge, feeding fireplaces in multiple rooms. Even where modern mechanicals make a working central chimney unnecessary, the massing it created — a house that is symmetrical and centered — is part of the DNA. Houses that push the chimney to a gable end read as a different type entirely.
The symmetrical facade. A centered front door with windows in equal, balanced pairs on either side. This is the face the Cape presents to the street, and it is close to sacred. Break the axis — offset the door, mismatch the windows — and the form starts to come apart even if every other element is right.
The low eave line. The original Cape sat close to the ground, with the eaves just above the first-floor windows. That low line is a huge part of why an old Cape looks settled and modest. The temptation in new builds is to raise the eaves to get more headroom upstairs, and it is the fastest way to turn a Cape into a generic two-story with a steep roof.
The weathered cedar shingle. Real cedar grays down over a few seasons to match the dunes, the marsh grass, the weathered boards of a fish shack. That coloring is not a finish you apply — it is the material aging in salt air. Vinyl and composites that imitate cedar don’t weather the same way, and the difference is obvious within about five years, particularly up close.
Hit all five and the house reads as a Cape from a hundred feet away. Miss two or three and it doesn’t, no matter what the listing calls it.
Full Cape, half Cape, three-quarter Cape
One thing that trips people up: not every authentic Cape is symmetrical, and the reason is money.
The classic centered-door, balanced-window house is a full Cape — two windows on each side of the door. But most families didn’t build the full house at once. They built what they could afford and added on as they grew.
A half Cape has the door at one end and two windows to one side of it. It was often the starting point — a young couple’s first house, built with the plan to extend it later. A three-quarter Cape is the intermediate step: a door with two windows on one side and one on the other, deliberately asymmetrical.
This matters for two reasons. First, if you’re renovating an old half or three-quarter Cape, that asymmetry is historically correct — it is not a flaw to “fix” into a full Cape. Second, the additive logic is baked into the type. A Cape is a house that was designed to grow. When we plan an addition to an existing Cape, we are working inside a tradition the house itself was built for — which is very different from bolting a wing onto a form that was never meant to change.
Why so many new Capes look wrong
The failures are almost always the same handful of moves, and they compound.
The roof pitch gets shaved down to reduce framing cost and material. The eave line gets raised to make the second floor more livable without a full second story. The footprint gets stretched wider and deeper than the proportions can carry. Oversized windows get punched into the front to bring in light, breaking the symmetry. And the whole thing gets wrapped in a cedar-look product that never silvers.
Each of those, on its own, is a reasonable-sounding decision in a design meeting. Together they produce a house that is bigger and more comfortable in some ways and completely placeless — a structure that could sit in any subdivision in the country and got confused about the fact that it’s on Cape Cod. The vernacular got swapped out somewhere between the first sketch and the permit set, one practical-sounding trade at a time.
The catalog builder isn’t trying to build a bad Cape. They’re optimizing each decision for cost and buildability in isolation, and the sum of those decisions is a house that has lost its single dominant idea.
What we protect in a New England Cape Cod home
Building an authentic Cape — or adding to one without wrecking it — is mostly a discipline of protecting the form while you make the inside work for how people actually live now.
That means holding the roof pitch even when a shallower one would frame faster. Keeping the eave line low and finding the headroom through dormers and layout rather than by raising the whole wall. Preserving the symmetry of the street face while opening the back of the house to light and views — which is almost always where the water, the marsh, or the private yard is anyway. Putting real cedar on it and letting it age. Keeping any addition subordinate to the main block so it reads as something the house grew, not a second house fighting the first at the ridge.
Done right, you get both things at once: a house that looks like it has always stood on that lot, and a kitchen, primary suite, and envelope that belong to this decade — the classic face to the street, modern living to the landscape.
There is also a real market for high-end, fully authentic Capes — luxury Cape Cod style houses built with the correct proportions, genuine materials, and the interior performance and finish level a serious second home calls for. Authentic and high-end are not opposites here. The most expensive Capes on the peninsula are usually the ones that got the vernacular exactly right.
How we build a New England Cape Cod home
We build and renovate Capes where the form comes first and the construction serves it. The roof pitch that makes the silhouette right also sets the framing. The dormer placement that brings in light also determines the rafters. The addition that reads as secondary from the street also determines the foundation. Getting those decisions coordinated from the start — design and construction talking to each other early — is how you end up with a Cape that looks effortless and also builds cleanly.
We’re based in Dennis and work across all 15 Cape Cod towns. If you have a lot, an old Cape you want to rethink, or a project in early planning and you want it to actually belong here, reach out. We respond within one business day.
Custom Crafted Homes is a family-owned custom home builder and remodeling contractor based in Dennis, MA, serving all 15 Cape Cod towns since 1974. Fully licensed and insured — MA Construction Supervisor License #CS-074943, Home Improvement Contractor Registration #169552.
For the architectural lineage of the form, Historic New England documents the Cape house.